Bear Valley · Denver, Colorado
Newly remodeled
Not your average office building
Work
Somewhere
Rare.Office
with
nerve.
Newly remodeled Denver office space with real presence, on-site parking, western views, and rooms people remember.A five-story Southwest Denver office property with roughly 77,000 square feet of professional scale, on-site parking, western views, and a wildly unexpected collection of rooms to meet, think, play, and stay awhile.
Rooms
with a
secret.The office
building with a
secret.
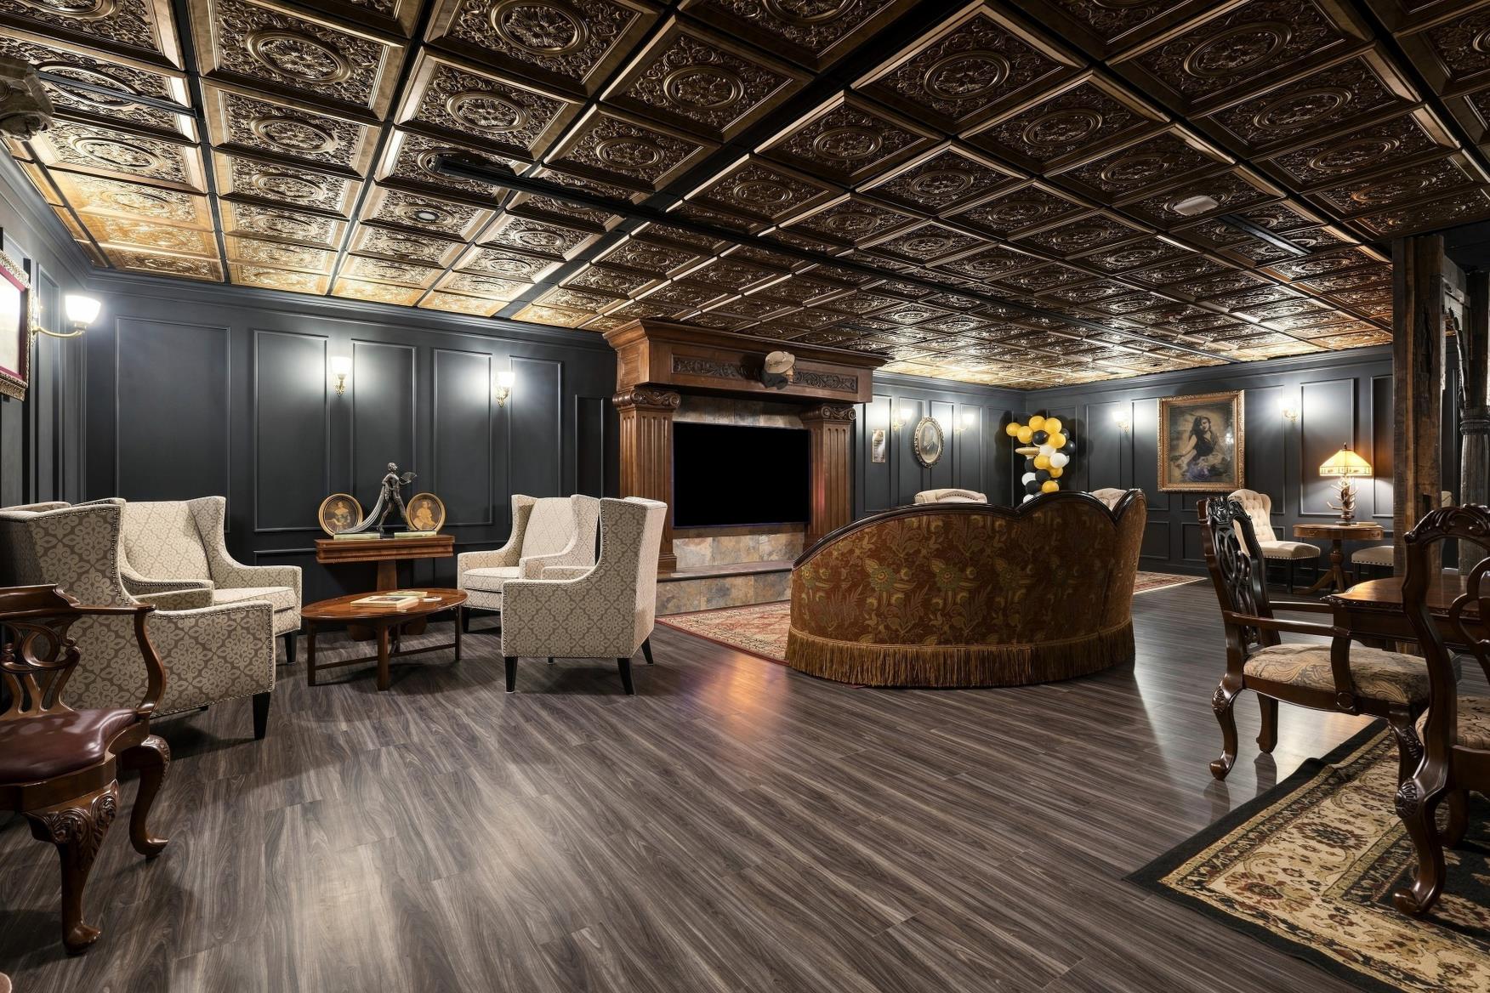
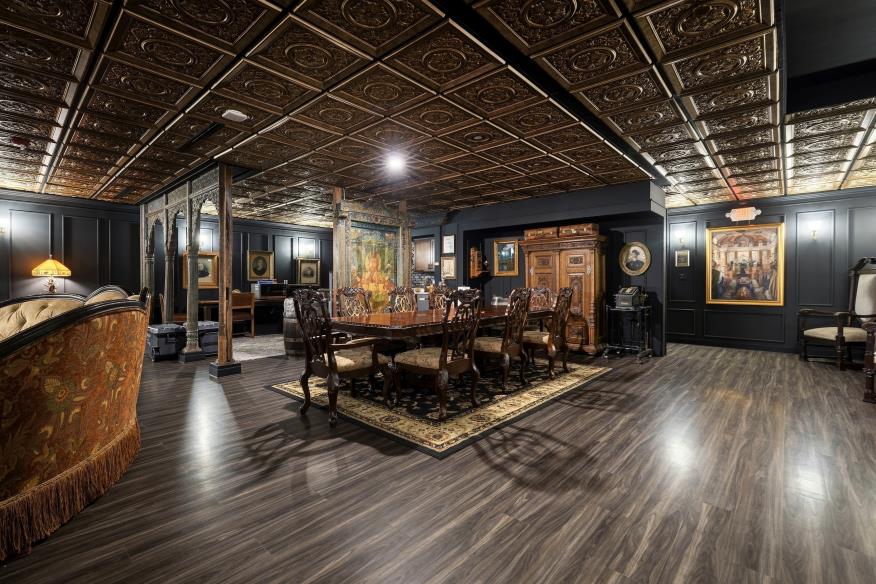
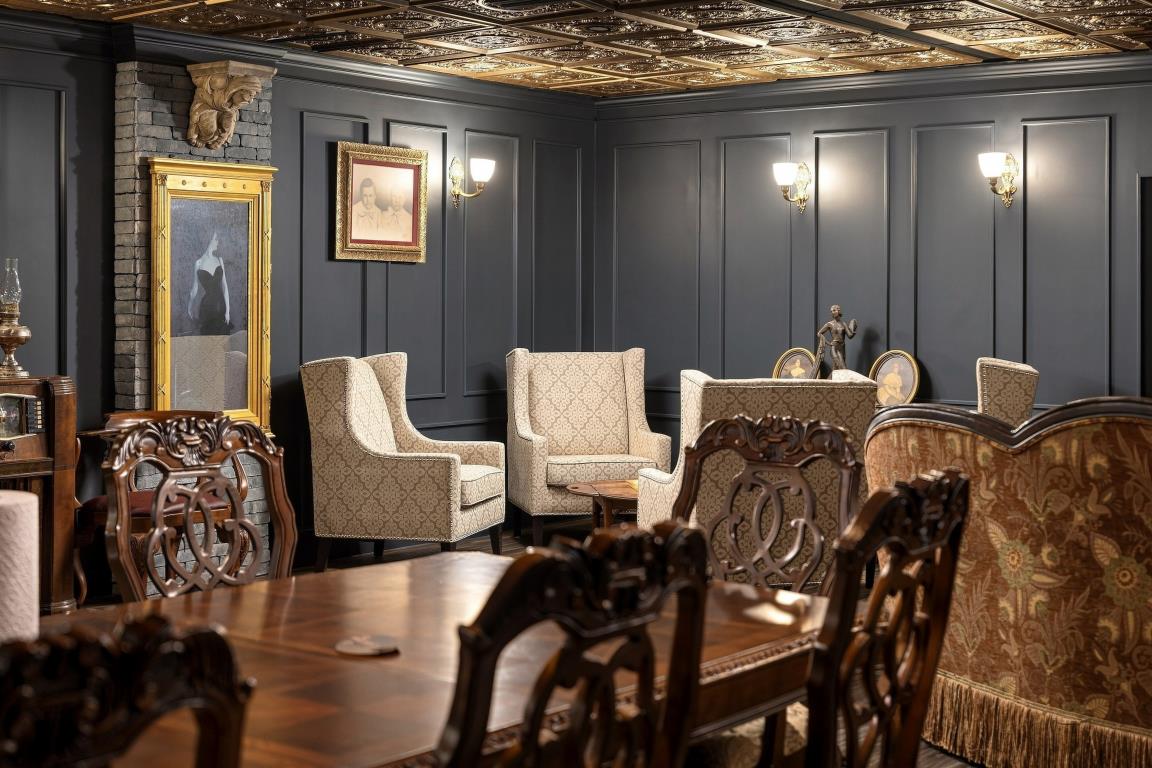
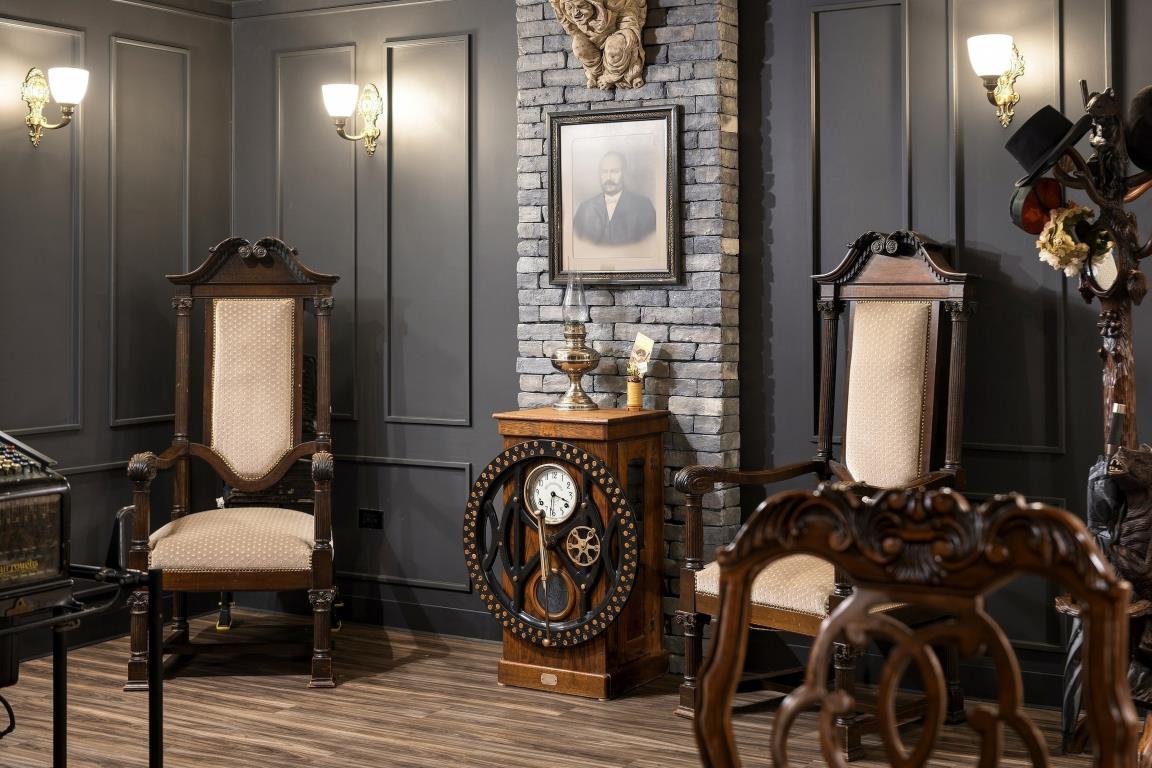
Beyond the bright work floors is a richly layered world of wood, leather, firelight, games, and conversation.
The contrast is the point. This is professional space with an identity of its own: refined enough for clients, relaxed enough for real work, and memorable enough to separate itself from every ordinary office tour.
 The commons
 The shared table
Every room has a point of view.
Property film · 00:45
See it
in motion.
From the exterior to the work floors and into the remarkable shared rooms. This is the real building, start to finish: a Denver office property with a stronger visual identity than its category usually allows.
A vertical property film
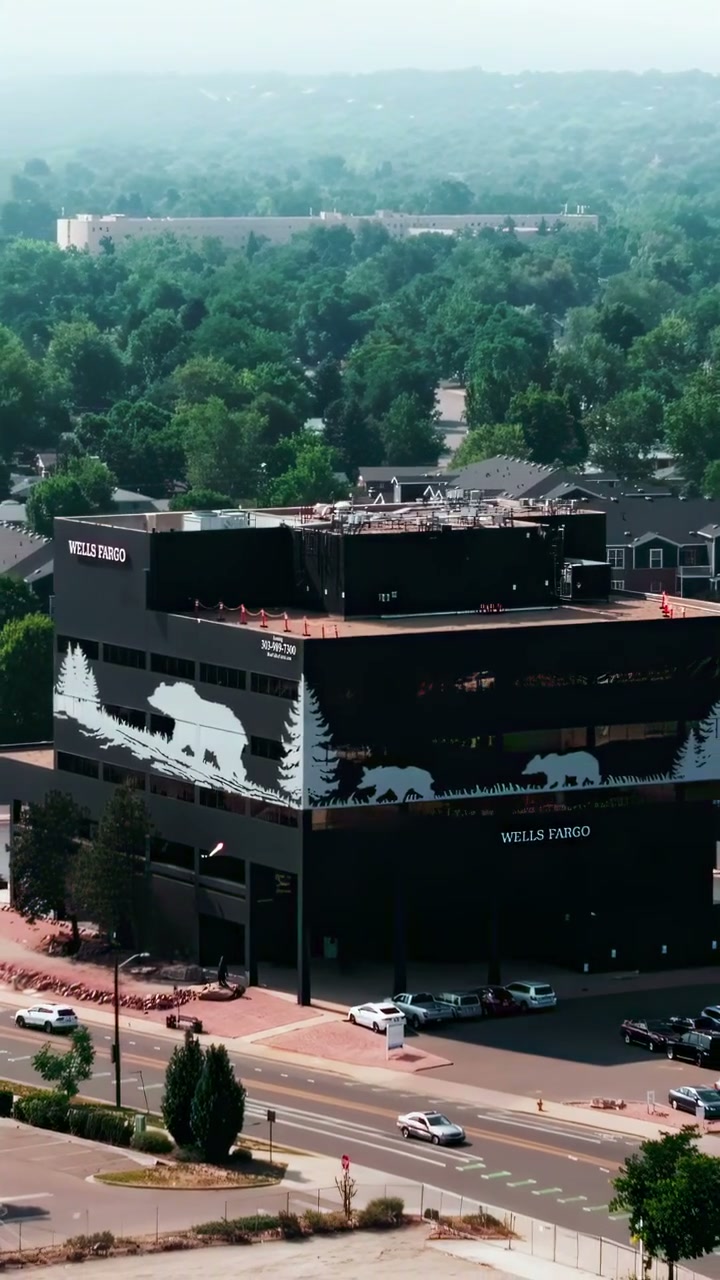
The building, at a glance
5
Stories
≈77K
Office SF
185
Parking spaces
3.49
Acres
Why it works
Useful.
Then
unusual.The practical case has style.
The building gives teams the fundamentals first: scale, access, parking, light, and a southwest Denver position. Then it adds rooms with character you do not expect from a conventional office property.
01
A serious Denver office address
Bear Valley Center is not a pop-up workspace or generic suburban shell. It is a substantial Southwest Denver office property with five floors, professional scale, and a recognizable location near Sheridan and Hampden.
02
Work floors that do their job
The offices bring the essentials businesses actually need: natural light, perimeter windows, meeting capacity, flexible suite sizes, elevator access, and straightforward arrival for clients and teams.
03
Common rooms with memory
The remodeled shared interiors give the building a second life. Wood, leather, games, lounge rooms, fireplaces, and layered detail create places people remember after they leave.
04
Easy to reach, easy to use
On-site parking, nearby daily errands, and access to Highway 285 help the building work for teams coming from Denver, Lakewood, Littleton, Englewood, Morrison, and the southwest metro.
The rooms of 5353
More
than
office.More than
a workspace.
Look closer. Every photograph comes from the property itself.
Open the full gallery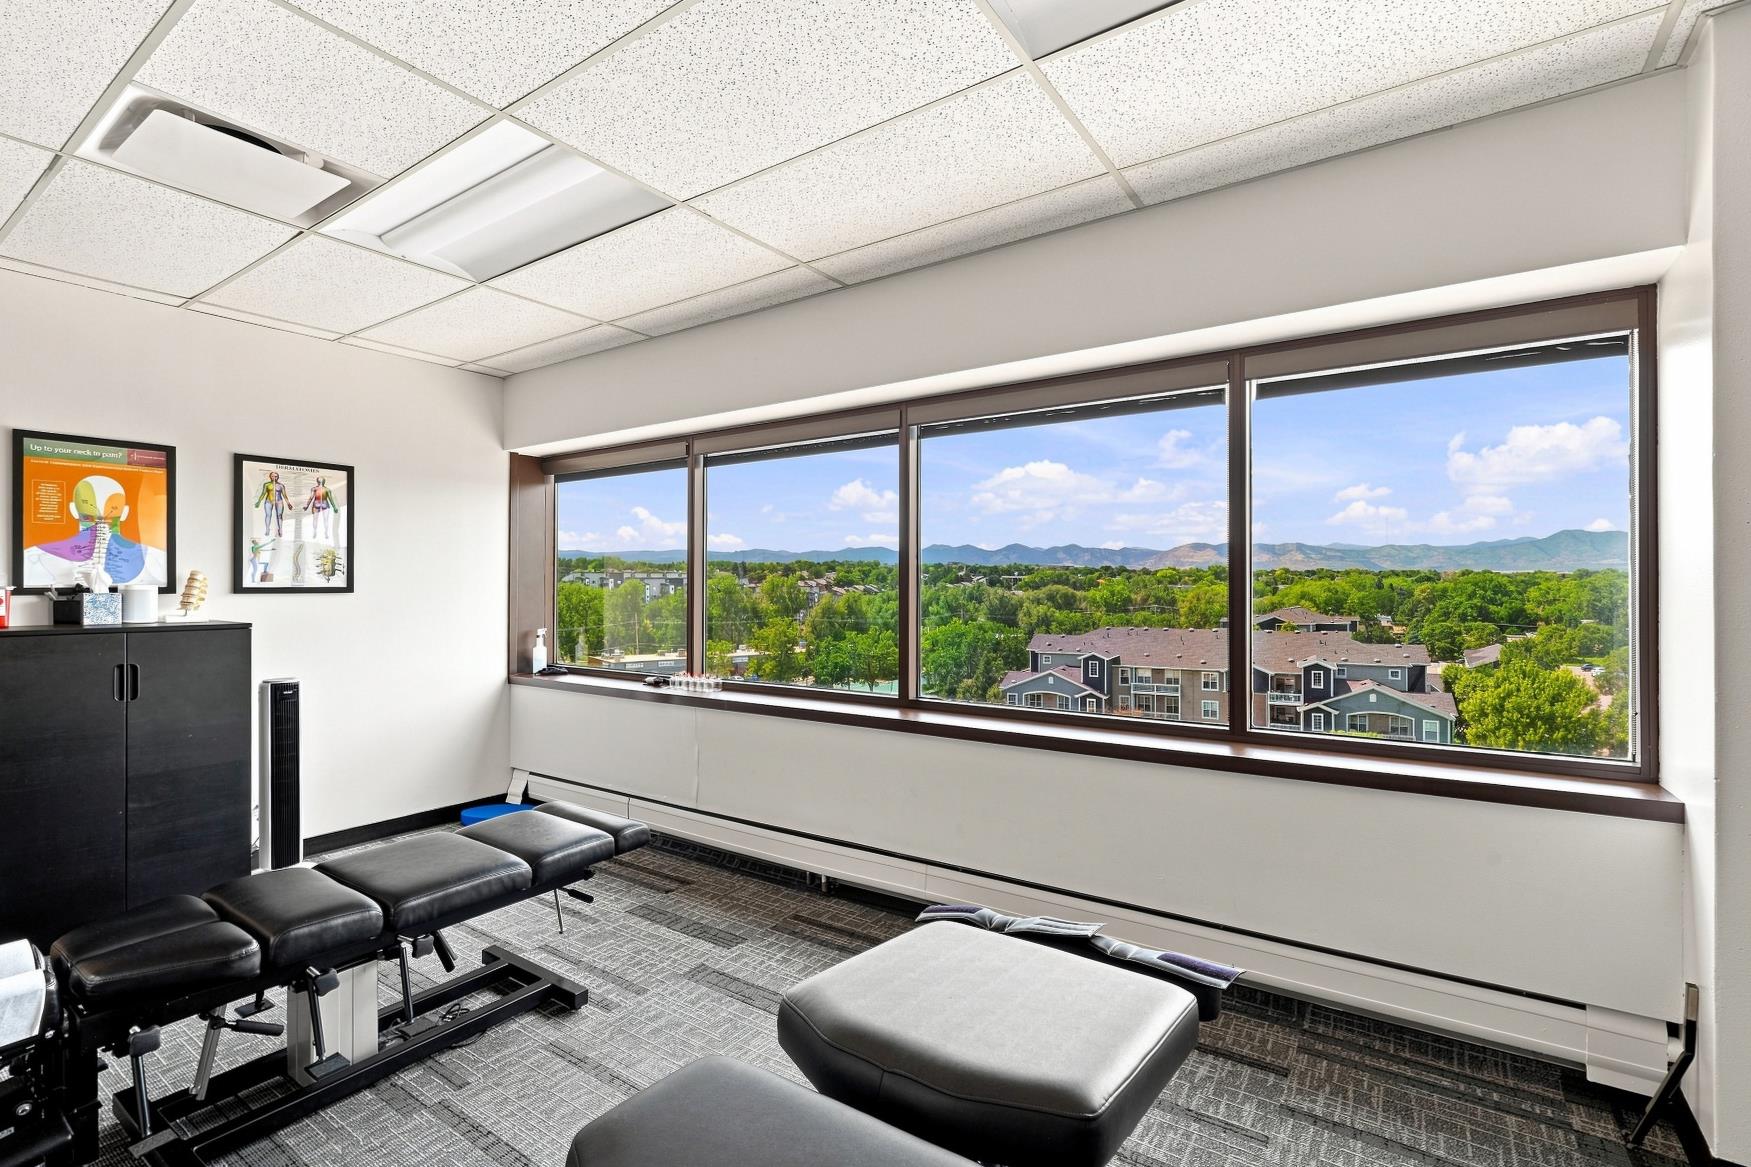
Looking west · Bear Valley
Where the building opens up
Light.
West.
Denver.Light.
Distance.
Denver.
Upper-floor windows pull the western landscape into the workday. The setting feels connected to the city without being consumed by it, with Sheridan, Hampden, River Point, Santa Fe Drive, and the southwest metro close enough to make daily movement simple.
On-site parking
185 spaces serve the building, making arrival easier for tenants, clients, and guests.
Flexible work floors
Bright offices, meeting rooms, private suites, and open-plan options support teams at different stages.
Western outlook
Broad windows and long views across southwest Denver give the workday a visible sense of place.
The next move
Come see 5353.You should see this place in person.
Current suites, broker contact, and tour requests live on the official listing.
Address
5353 West Dartmouth
Market
Bear Valley · Denver
Official source
LoopNet availability